


Udemy – Blender Architecture: Create 3D Buildings from CAD – 4227866
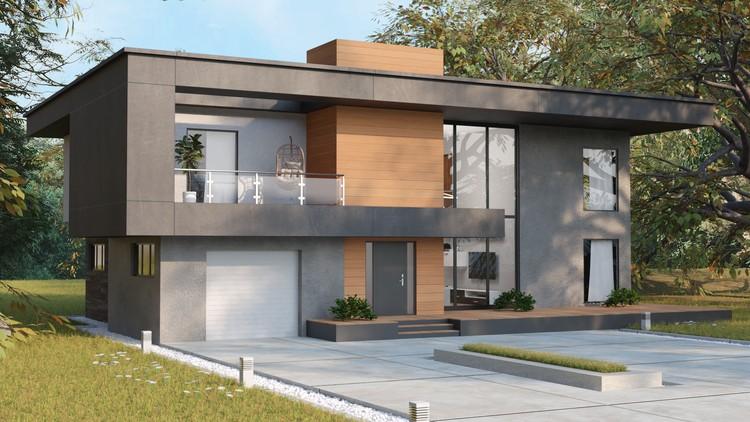
Udemy – Blender Architecture: Create 3D Buildings from CAD – 4227866
Turn 2D CAD Plans into Professional 3D Architectural Models in Blender
,
Learn how to transform your 2D CAD architectural drawings into fully detailed 3D models using Blender. This course teaches a practical workflow designed for architects, designers, and 3D artists who want a fast and efficient method for creating architectural visualizations.
,
Instead of rebuilding your plans manually, you will learn how to import CAD lines directly into Blender and use them to create accurate building geometry in just a few steps. This approach saves time while maintaining precise measurements from your original design.
,
A Simple and Efficient Workflow
,
The course focuses on a clear, step-by-step method that takes you through the entire process of building a 3D architectural model. You will start by importing your CAD drawings and using them to construct the main structure of the building. From there, you will refine the model, add architectural details, and prepare the scene for visualization.
,
Each lesson is short and focused, typically between two and seven minutes long, making the course easy to follow and allowing you to progress quickly. The goal is to help you learn practical techniques while seeing results as soon as possible.
,
What You Will Learn
,
- Import 2D CAD drawings into Blender
- Create accurate building walls using CAD lines
- Refine the structure and add architectural details
- Build the surrounding environment and landscape
- Apply materials and textures
- Produce a clean and professional architectural render
,
Project Files and Course Resources
,
To help you follow along smoothly, you will receive project files throughout the course. At the beginning of each section, you will be given the Blend file created in the previous lessons. This allows you to skip certain parts if you prefer to focus on specific topics such as modeling, texturing, or rendering.
,
Continuous Updates and Instructor Support
,
Additional lectures may be added over time, and all future updates are included for enrolled students at no additional cost. If you have questions during the course, you will also have access to instructor support.
,
By the end of the course, you will have the skills to take any 2D CAD building plan and convert it into a complete 3D architectural visualization using Blender.
,
I hope you enjoy following this course, learning from it, and bringing your projects to life.
,
Best of luck
,
Raymond Gabriel